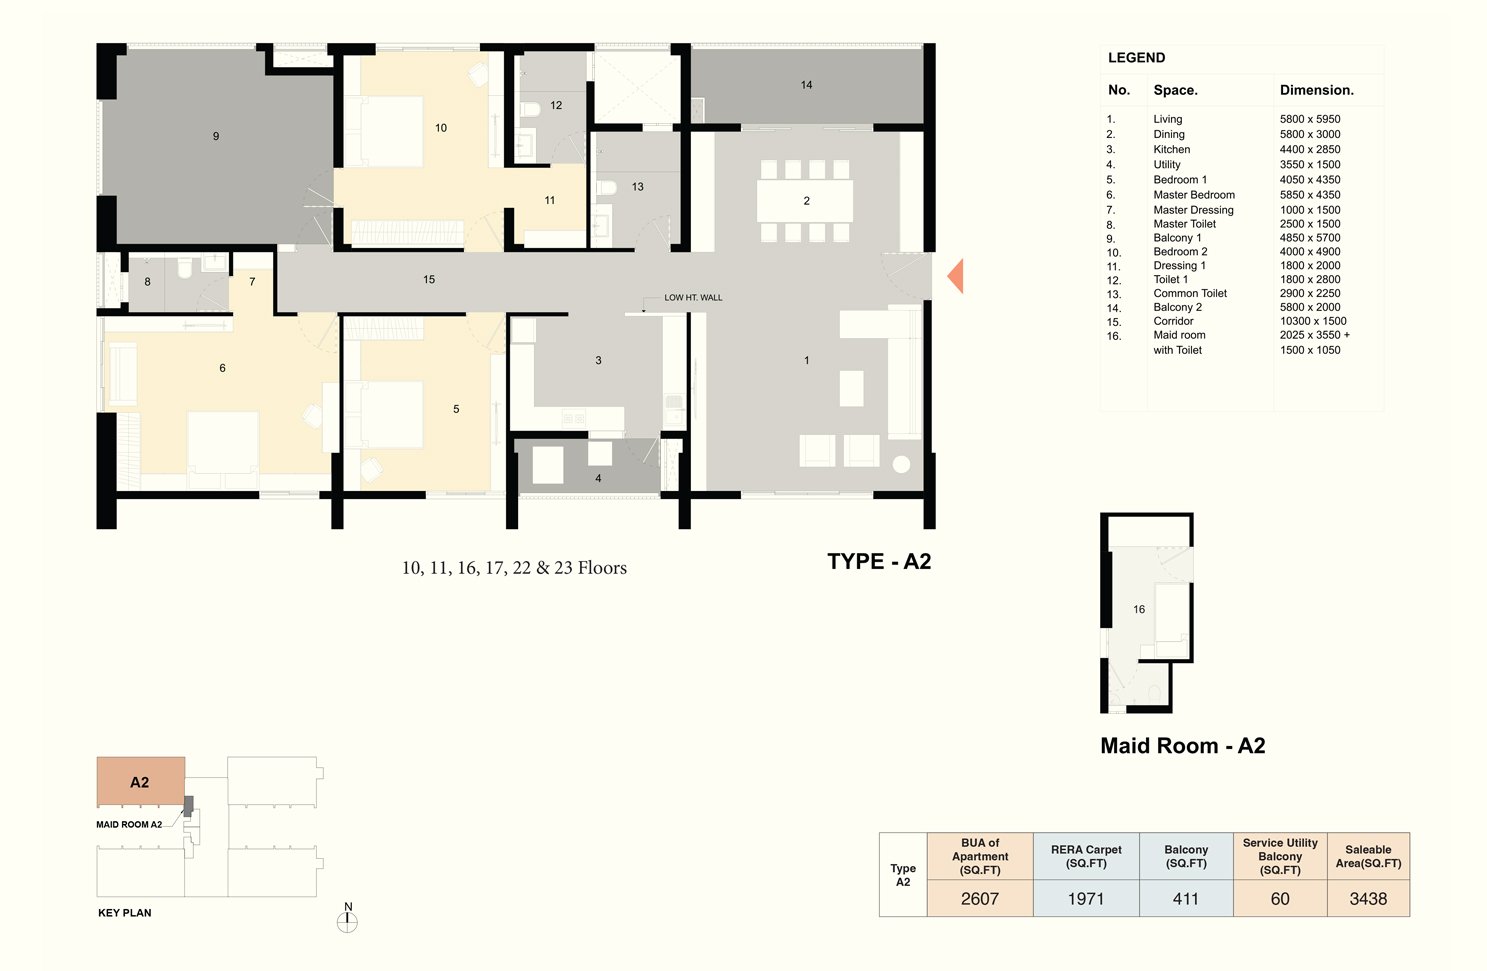
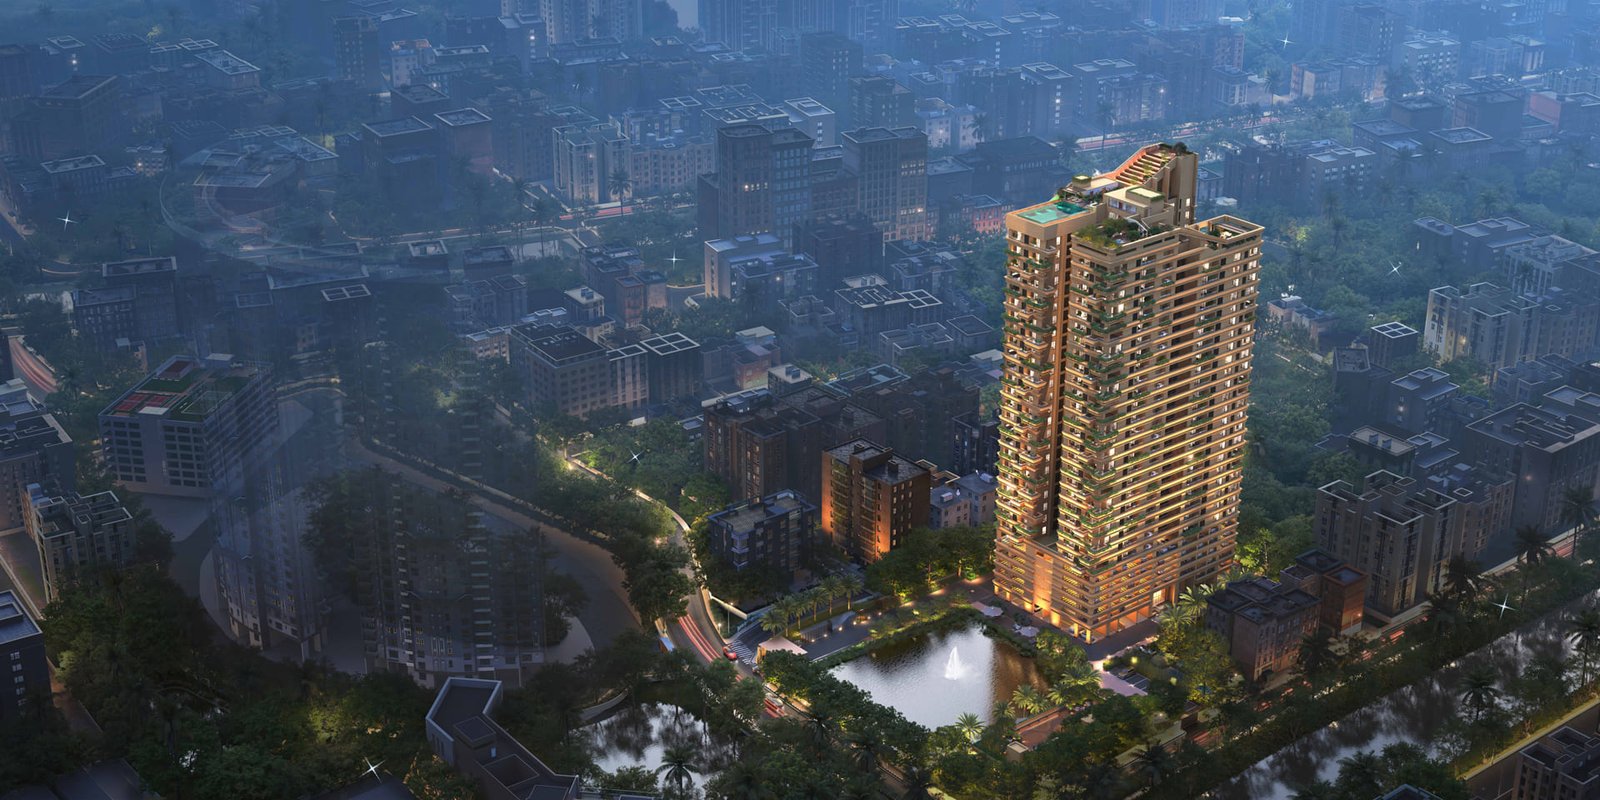
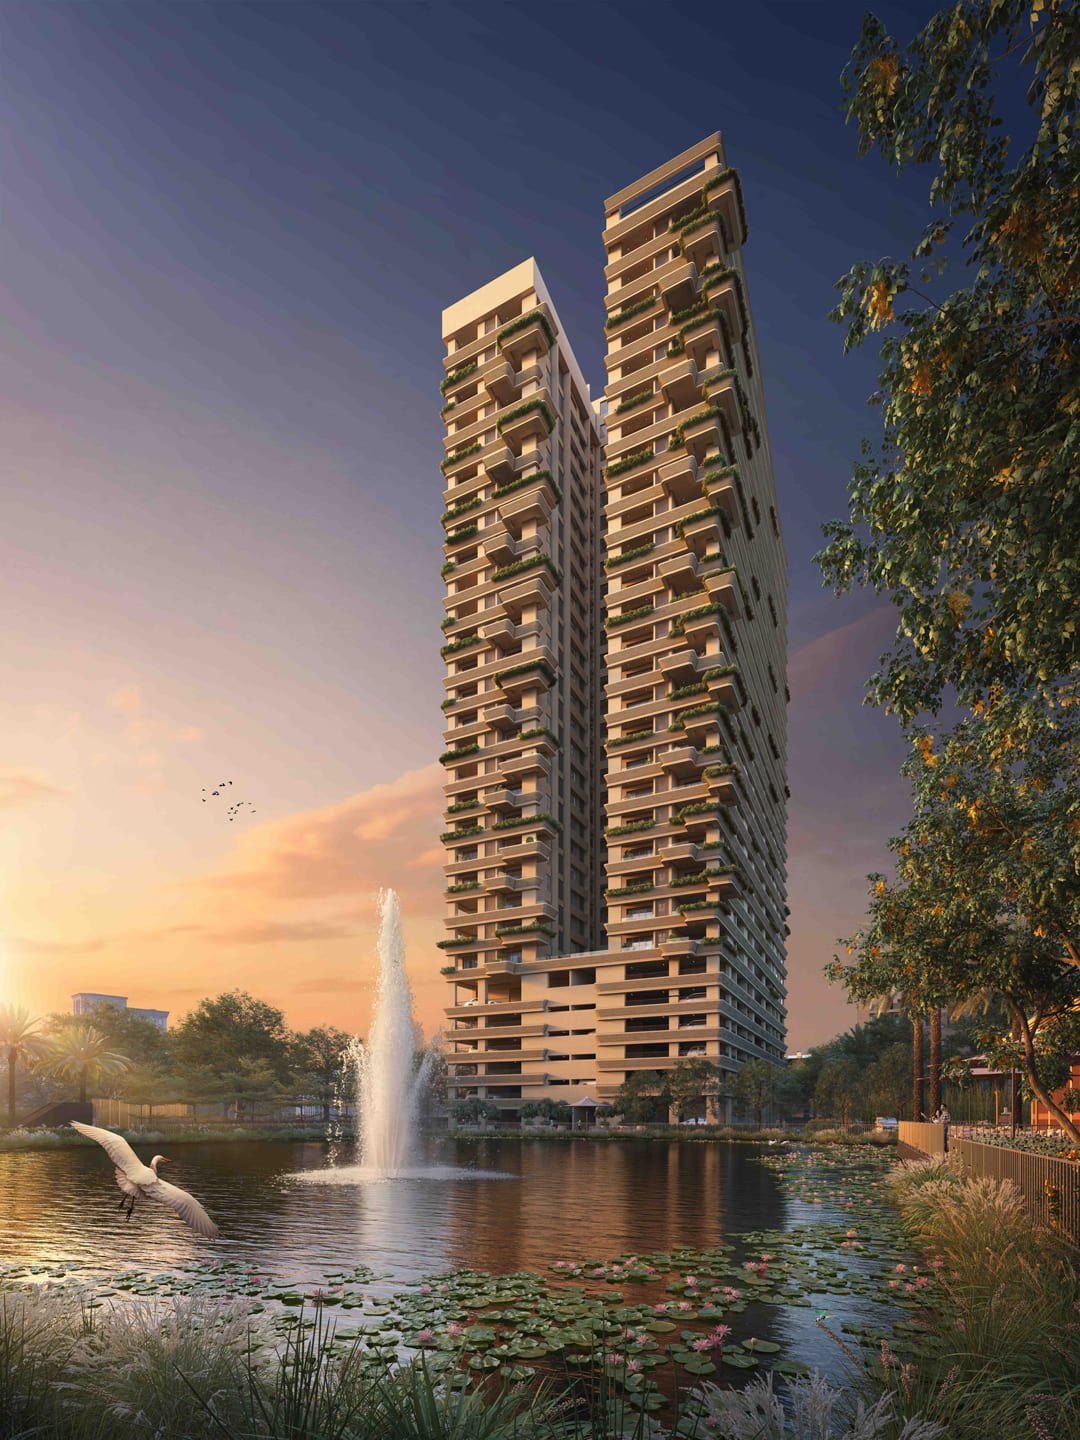
Rising beautifully off EM Bypass, Ambuja Udyatt frames a vertical neighborhood of just 94 limited-edition residences.
Sustainable Engineering
0.4 Km from Upcoming Metro
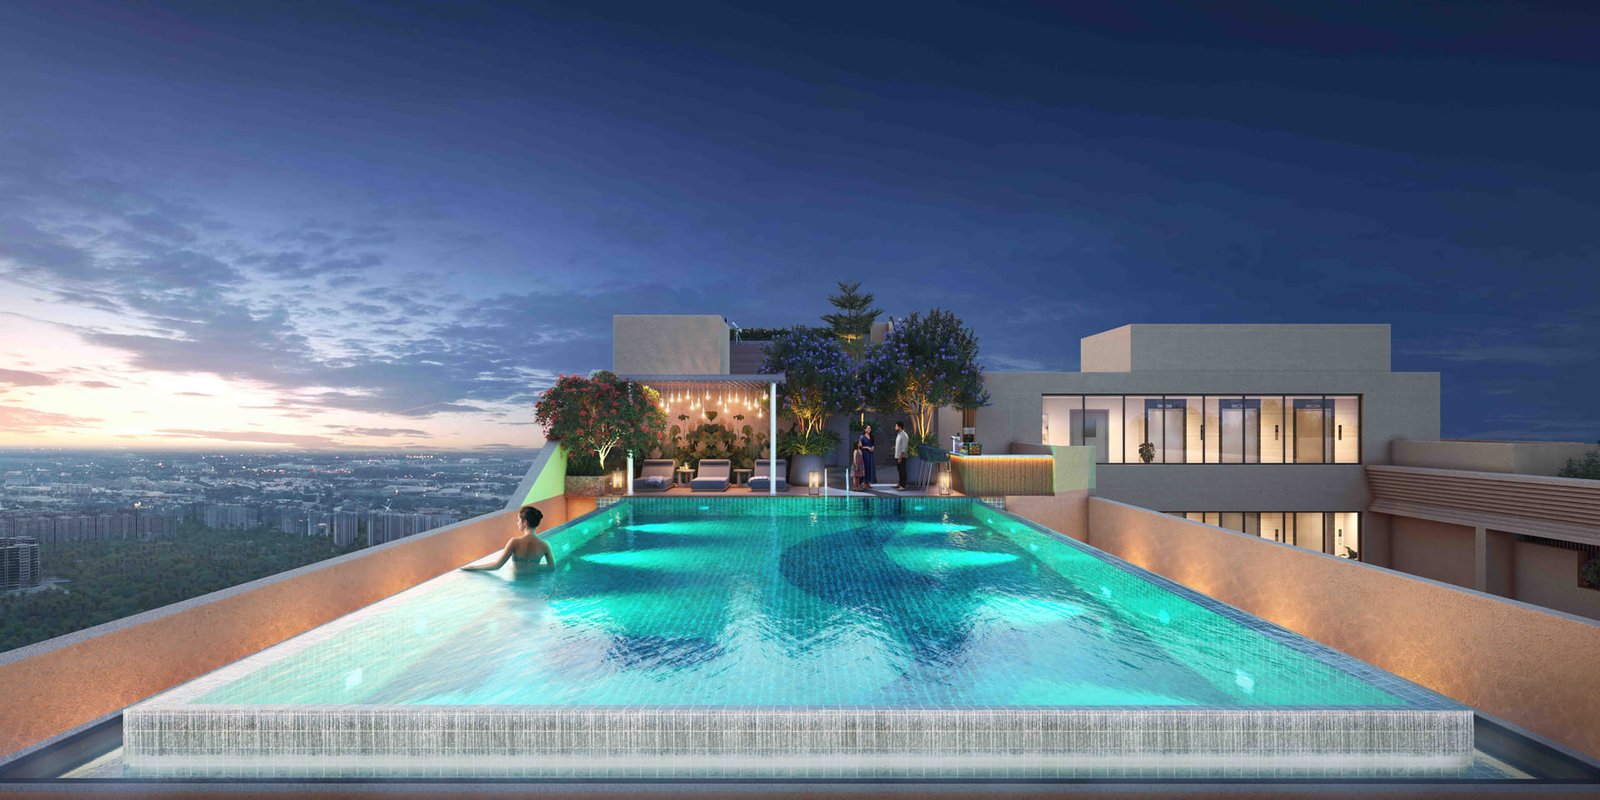
Twin-Level Rooftop Sky Club
Rising majestically off the EM Bypass at Chingrighata, Udyatt stands as an iconic single G+31 luxury tower housing an ultra-exclusive community of just 94 families. Mastercrafted by legendary architect B.V. Doshi’s Vastu Shilpa Consultants, it balances premium luxury infrastructure with stunning panoramic skyline views over adjacent tranquil lakes.
Designed with zero space wastage layouts. Unlock high-resolution technical schematic blueprints below.
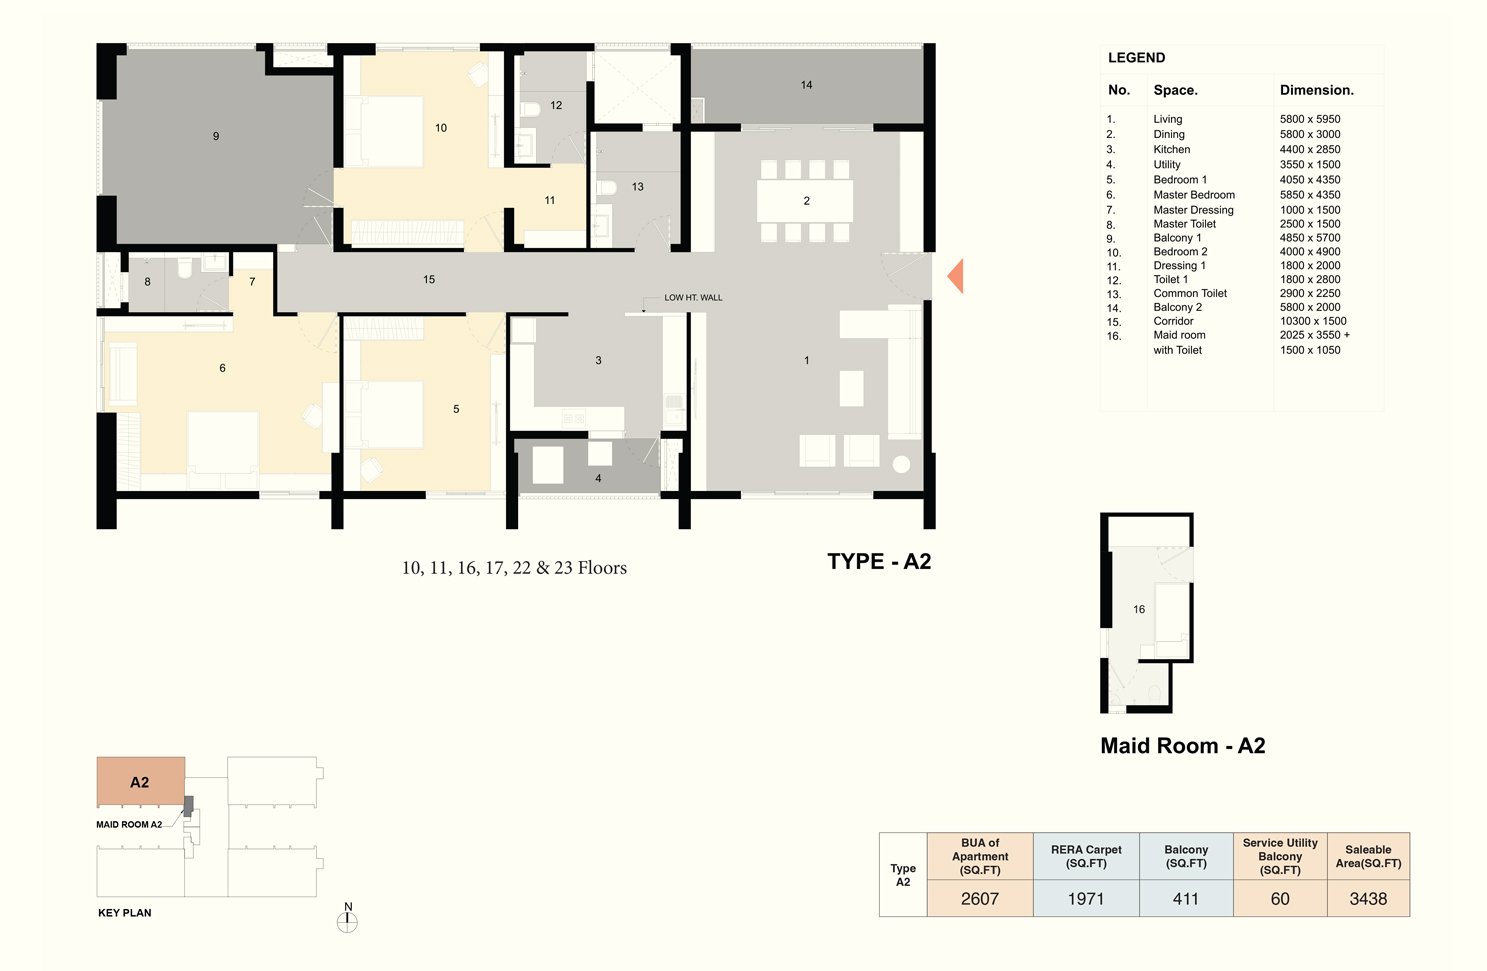
Spatial Family Module - 3,438 Sq. Ft.
Horizon Palatial Suite - 3,613 Sq. Ft.
A curated architectural rendering array mapping layout details, pathways, and rooftop lifestyle environments.


Secure foundational pre-launch value benefits before construction development adjustments trigger hikes.
| Typology Model | Super Built-up Scale | Price Parameters | Action Protocol |
|---|---|---|---|
| 3 BHK Luxury Suite | Approx. 3,438 Sq. Ft. | Price On Request | |
| 4 BHK Horizon Mansion | Approx. 3,613 Sq. Ft. | Price On Request |
Transforming social wellness platforms with highly curated sky-high lifestyle environments.
Immediate, unhindered proximity to Kolkata's leading commercial, entertainment, and transit centers.
Fluid path linkages to Salt Lake Stadium corridors and key bypass infrastructure lines.
Direct professional access channels routing effortlessly into major IT clusters and financial tech hubs.
Surrounded closely by absolute 5-star hospitality setups, Apollo healthcare, and luxury retail gateways.
Ambuja Neotia Group stands as a premier architectural cornerstone developer in East India, delivering direct inventory safety protection through channel manager partner systems.
Available structural slots for private verification walk-through tours are limited. Secure placement queues below.
Enter parameters safely below to coordinate cost schedules and direct floor updates.